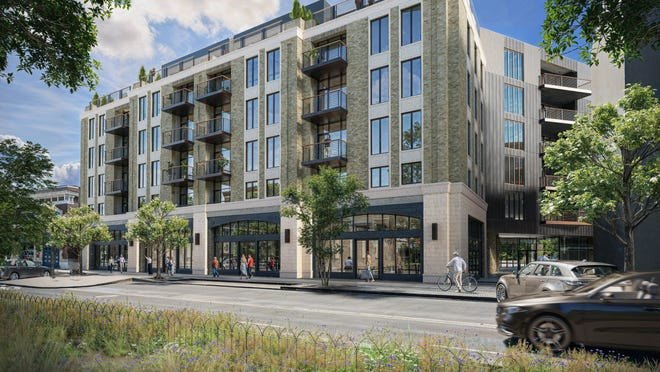
The latest revised development plan for Hyde Park Square would demolish the Peebles Flats building, a four-story structure built in 1915 that was not slated for removal in any prior version of the project shown to the public.
The development group HPSRD, consisting of PLK Communities, The Loring Group, and NorthPointe Group, submitted revised plans to the city of Cincinnati on June 2. The updated proposal consolidates the project into a single six-story building on a 2.9-acre site, featuring approximately 161 apartments, 45 renovated units at the existing À L'aise building, and 21,250 square feet of ground-floor retail and restaurant space along Erie Avenue and Edwards Road.
The plan removed a previously proposed boutique hotel that was not permitted under existing zoning. PLK Communities chief development officer Nick Lingenfelter told the Cincinnati Enquirer in early June that the developers had listened to community concerns.
"We believe we've truly listened to what they wanted," Lingenfelter said.
But the Peebles Flats, located adjacent to the 1908 Fire Station on the square's south side, disappeared from the latest drawings without prior public discussion. The developers have not issued a public statement specifically addressing the building's removal.
Thea Tjepkema, a historic preservationist and Hyde Park resident since 1995, raised the alarm in an opinion piece published Wednesday, July 16, in the Cincinnati Enquirer. Tjepkema wrote that there is no economic hardship in keeping the building, noting that the former owner said the twin retail storefronts and four large apartments have been continuously occupied, and that a 2025 engineering report confirmed the structure is sound.
The Peebles Flats contains four family-sized apartments, two two-bedroom units and two three-bedroom units, above two street-level retail spaces. The building features original textured red brick, stained-glass transoms, beveled geometric glass in entry doors, and a bracketed cornice that aligns with the adjacent Fire Station. Tjepkema wrote that it was designed by local architect Howard McClorey, who also designed St. Anne's Convent.
The proposed new building reaches 75 feet and 6 inches at its tallest point, 51% above the 50-foot height limit set by the Hyde Park Square Urban Design Overlay District.
The Hyde Park Neighborhood Council confirmed in a June 3 press release that it received the development application and that its Zoning Committee would review the proposal before the full council considers it. HPNC created an Ad Hoc Committee on the Hyde Park Square development in January 2026 to represent community stakeholders and develop a Community Benefits Agreement with the developer and the city.
The project requires a zoning change to a planned development, triggering a more stringent public review. According to the June 2 Enquirer report, city planners will review the submission in summer 2026 and hold a virtual conference for public input before the matter goes to the planning commission and Cincinnati City Council. No hearing dates have been set.